




$165,000
$165,000
For more information regarding the value of a property, please contact us for a free consultation.
3 Beds
3 Baths
2,200 SqFt
SOLD DATE : 04/09/2026
Key Details
Sold Price $165,000
Property Type Single Family Home
Sub Type Single Family Residence
Listing Status Sold
Purchase Type For Sale
Square Footage 2,200 sqft
Price per Sqft $75
Subdivision Great Oaks
MLS Listing ID 25048892
Sold Date 04/09/26
Style Ranch
Bedrooms 3
Full Baths 3
Year Built 1970
Annual Tax Amount $751
Acres 1.11
Lot Dimensions 1.11 Acres
Property Sub-Type Single Family Residence
Property Description
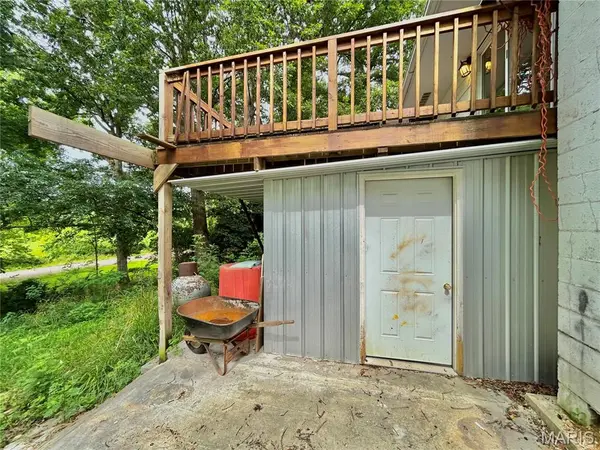
Call to schedule your private showing today! This freshly remodeled 3 bedroom 3 bath home is sitting on 1.11 acres on the edge of Salem city limits with City Utilities. Master bedroom and bath on the main level with private toilet and custom tile shower. Large living room that could accommodate a dining area. Kitchen has custom cabinets with new hard surface countertops. 2 Bedrooms in the basement with one being non-conforming due to no closet & 1 full bathroom with tub/shower combo in the basement. Family room with a walkout in the basement as well. Large Utility room in the basement. New HVAC electric heat pump, new architectural shingle roof. Storage room under the back deck. 1 car carport with concrete driveway. Large back deck. Fenced in back yard with a 2nd gated gravel entrance. Ancient Oak and Walnut trees scattered through the back yard with multiple perennial flowers and bushes. Multiple fruit trees including Pear, Elderberry, Apricot & Cherry. Multiple grape vines along the driveway. If you are looking for a move in ready home inside the city limits but want some country living, then this one is a must see. Do not hesitate to call!!!
Location
State MO
County Dent
Area 799 - Salem
Rooms
Basement Bathroom, Concrete, Exterior Entry, Partially Finished, Full, Sleeping Area, Storage Space, Walk-Out Access
Main Level Bedrooms 1
Interior
Interior Features Built-in Features, Ceiling Fan(s), Kitchen/Dining Room Combo, Shower, Solid Surface Countertop(s), Storage, Walk-In Closet(s)
Heating Electric, Heat Pump, Wood
Cooling Ceiling Fan(s), Central Air, Heat Pump
Flooring Carpet, Luxury Vinyl
Fireplace N
Appliance Dishwasher, Gas Oven, Propane Water Heater, Gas Range
Laundry In Basement
Exterior
Exterior Feature Other, Private Yard, Storage
Parking Features false
Fence Back Yard, Fenced, Gate, Perimeter, Wire
Utilities Available Cable Available, Electricity Connected, Phone Available, Propane, Sewer Connected, Water Connected
View Y/N No
Roof Type Shingle
Private Pool false
Building
Lot Description Back Yard, City Lot, Corner Lot, Front Yard, Landscaped, Many Trees, Native Plants, Natural Foliage
Story 1
Sewer Public Sewer
Water Public
Level or Stories One
Structure Type Brick,HardiPlank Type,Lap Siding
Schools
Elementary Schools Wm. H. Lynch Elem.
Middle Schools Salem Jr. High
High Schools Salem Sr. High
School District Salem R-80
Others
Ownership Private
Acceptable Financing 1031 Exchange, Cash, Conventional, FHA, USDA, VA Loan
Listing Terms 1031 Exchange, Cash, Conventional, FHA, USDA, VA Loan
Special Listing Condition Standard
Read Less Info
Want to know what your home might be worth? Contact us for a FREE valuation!

Our team is ready to help you sell your home for the highest possible price ASAP
Bought with Heather Bastunas
Nearby Locations
"My job is to find and attract mastery-based agents to the office, protect the culture, and make sure everyone is happy! "