



3 Beds
2 Baths
1,316 SqFt
3 Beds
2 Baths
1,316 SqFt
Key Details
Property Type Single Family Home
Sub Type Single Family Residence
Listing Status Coming Soon
Purchase Type For Sale
Square Footage 1,316 sqft
Price per Sqft $158
Subdivision Not Is A Subdivision
MLS Listing ID 26068187
Style Ranch
Bedrooms 3
Full Baths 2
Year Built 1965
Annual Tax Amount $2,122
Lot Size 8,032 Sqft
Acres 0.1844
Lot Dimensions 127.5 x 63
Property Sub-Type Single Family Residence
Property Description
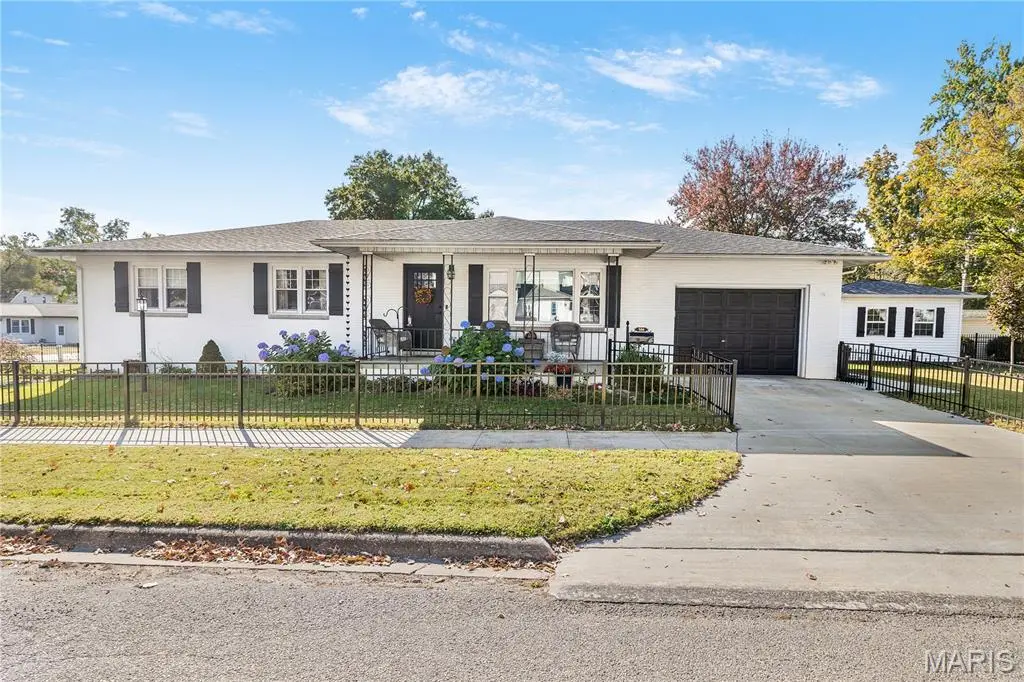
Step inside and fall in love with the inviting open-concept layout that seamlessly connects the living room, kitchen, and dining area. The beautifully remodeled kitchen offers a fresh, modern feel with a convenient eat-in dining space. The interior underwent extensive renovations in 2019, including a completely remodeled kitchen, both bathrooms, new flooring throughout, and new appliances! The electrical system was also updated in 2019 by Laughlin Electrical, including the installation of an entirely new electrical panel and service. The primary bathroom features a walk-in shower with a convenient built-in seat. To top it all off, a new roof was installed in 2021!
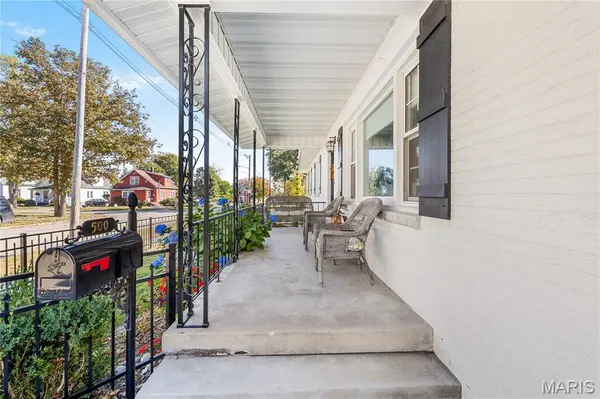
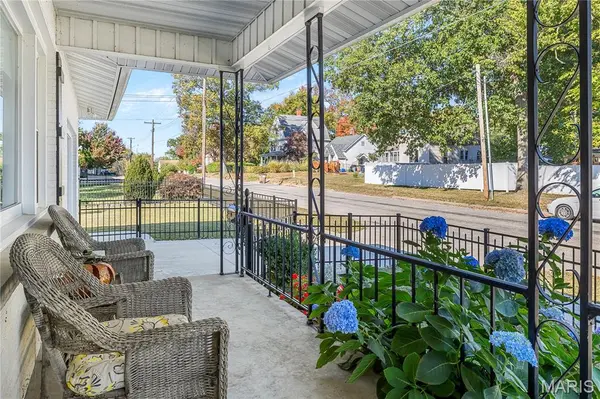
THE UPDATES DON'T STOP INSIDE! Step outside and enjoy the newly fenced backyard (2026), freshly poured concrete patio and sidewalks, and attached pergola that creates the perfect setting for outdoor entertaining, grilling, or simply relaxing! Need additional storage or a workshop? The 14' x 12' storage shed with electricity is an added bonus! An attached one-car garage and unfinished basement provide even more storage and possibilities.
CHARM, CHARACTER, AND UPDATES GALORE! With extensive improvements already completed, this home offers the charm of an established property with the fresh, updated feel of a newer home! All that's left to do is move in, unpack, and make it your own. Don't miss your opportunity to call this beautiful, move-in-ready home yours!
Location
State IL
County Montgomery
Rooms
Basement Block, Crawl Space, Partial
Main Level Bedrooms 3
Interior
Heating Forced Air
Cooling Central Air
Flooring Luxury Vinyl
Fireplace Y
Appliance Dishwasher, Range, Refrigerator
Laundry In Basement
Exterior
Parking Features true
Garage Spaces 1.0
Fence Back Yard
Utilities Available Cable Available, Electricity Connected, Phone Available, Water Connected
View Y/N No
Roof Type Architectural Shingle
Private Pool false
Building
Lot Description Back Yard, Corner Lot, Some Trees
Story 1
Sewer Public Sewer
Water Public
Level or Stories One
Structure Type Brick
Schools
Elementary Schools Hillsboro Dist 3
Middle Schools Hillsboro Dist 3
High Schools Hillsboro Community High Schoo
School District Hillsboro Dist 3
Others
Ownership Private
Acceptable Financing Cash, Conventional, FHA, USDA, VA Loan
Listing Terms Cash, Conventional, FHA, USDA, VA Loan
Special Listing Condition Standard
Nearby Locations
"My job is to find and attract mastery-based agents to the office, protect the culture, and make sure everyone is happy! "