



4 Beds
4 Baths
3,450 SqFt
4 Beds
4 Baths
3,450 SqFt
Key Details
Property Type Single Family Home
Sub Type Single Family Residence
Listing Status Coming Soon
Purchase Type For Sale
Square Footage 3,450 sqft
Price per Sqft $157
Subdivision Diekamp Homestead #4
MLS Listing ID 26067855
Style Traditional
Bedrooms 4
Full Baths 3
Half Baths 1
HOA Fees $200/ann
Year Built 1992
Annual Tax Amount $4,315
Lot Size 9,583 Sqft
Acres 0.22
Property Sub-Type Single Family Residence
Property Description
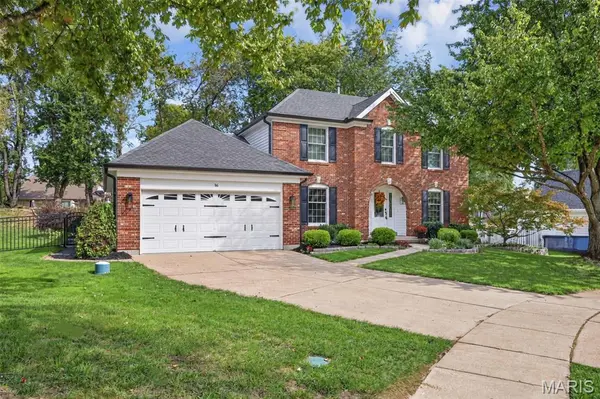
Beautifully maintained by its original owner, this stunning brick-front two-story home offers more than 3,500 square feet of finished living space in a desirable cul-de-sac location. Showcasing extensive updates, timeless finishes, and meticulous care throughout, this residence is truly move-in ready.
At the heart of the home is a spectacular vaulted custom-designed Mosby kitchen, featuring premium JennAir smart appliances, Cambria quartz countertops, handcrafted Italian tile backsplash, custom cabinetry extending to the ceiling, and an oversized center island ideal for gathering and entertaining. A butler's pantry and convenient refrigerator/freezer drawer add both function and luxury.
The main level blends elegance and comfort with rich hardwood flooring, crown molding, a formal dining room with tray ceiling, and a sophisticated study accented by detailed millwork. The spacious family room is filled with natural light from a dramatic five-window bay and anchored by a beautiful brick fireplace, creating a warm and inviting atmosphere.
Upstairs, the coffered primary suite offers a peaceful retreat with French doors, a generous walk-in closet, and a spa-inspired bath featuring a garden tub, dual vanities, and quality finishes. Three additional bedrooms provide ample space for family and guests, while fresh paint and brand-new carpeting create a crisp, updated feel throughout the level.
The finished lower level expands the home's versatility with a large recreation area, private office, full bath, wet bar with wine refrigerator, and abundant storage space.
Recent investments provide exceptional peace of mind, including new siding, gutters, fascia, and soffits (2025), HVAC and water heater replacement (2023), plus updated exterior doors, hardwood flooring, recessed lighting, smart thermostat, irrigation system, gutter guards, and more.
Step outside to discover a beautifully landscaped backyard retreat featuring a paver patio, garden pathways, and a private setting designed for both relaxation and entertaining.
Combining quality craftsmanship, extensive updates, generous living space, and an outstanding location, this exceptional home offers a rare opportunity to enjoy refined living in a truly turnkey setting.
Location
State MO
County St. Charles
Area 403 - St. Charles
Rooms
Basement Bathroom, Partially Finished, Full, Storage Space, Sump Pump
Interior
Interior Features Bar, Breakfast Bar, Built-in Features, Butler Pantry, Ceiling Fan(s), Crown Molding, Custom Cabinetry, Double Vanity, Eat-in Kitchen, Entrance Foyer, Historic Millwork, Kitchen Island, Lever Faucets, Pantry, Recessed Lighting, Separate Dining, Separate Shower, Smart Thermostat, Stone Counters, Storage, Tub, Walk-In Closet(s), Wet Bar, Workshop/Hobby Area
Heating Forced Air, Gas
Cooling Ceiling Fan(s), Central Air, Exhaust Fan
Flooring Carpet, Hardwood, Luxury Vinyl, Tile
Fireplaces Number 1
Fireplaces Type Gas, Ventless
Fireplace Y
Appliance Stainless Steel Appliance(s), Dishwasher, Disposal, Plumbed For Ice Maker, Microwave, Built-In Gas Oven, Convection Oven, Double Oven, Range Hood, Gas Range, Wall Oven, Gas Water Heater, Wine Cooler, Wine Refrigerator, Bar Fridge
Laundry Laundry Room, Main Level, Sink
Exterior
Exterior Feature Courtyard, Garden, Permeable Paving, Private Yard
Parking Features true
Garage Spaces 2.0
Fence Partial
Utilities Available Cable Available, Electricity Available, Natural Gas Available, Phone Available, Sewer Available, Underground Utilities, Water Available
Amenities Available Common Ground
View Y/N No
Roof Type Architectural Shingle
Private Pool false
Building
Lot Description Back Yard, Cul-De-Sac, Front Yard, Garden, Landscaped, Level, Natural Foliage, Near Park, Private, Some Trees, Sprinklers In Front, Sprinklers In Rear
Story 2
Sewer Public Sewer
Water Public
Level or Stories Two
Structure Type Brick,Vinyl Siding
Schools
Elementary Schools Henderson Elem.
Middle Schools Hollenbeck Middle
High Schools Francis Howell North High
School District Francis Howell R-Iii
Others
HOA Fee Include Maintenance Grounds,Common Area Maintenance,Other
Ownership Private
Acceptable Financing 1031 Exchange, Cash, Conventional, FHA, Private, VA Loan
Listing Terms 1031 Exchange, Cash, Conventional, FHA, Private, VA Loan
Special Listing Condition Standard
Nearby Locations
"My job is to find and attract mastery-based agents to the office, protect the culture, and make sure everyone is happy! "